Bow Drive, Hauppauge | Bathroom, Bedroom & Closet Renovation
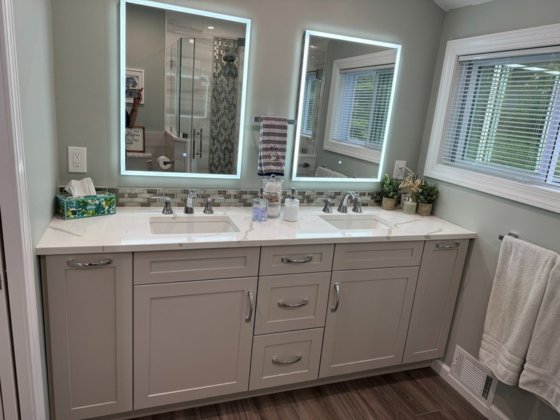
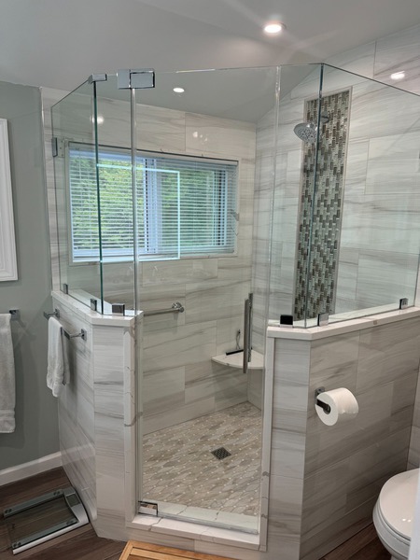
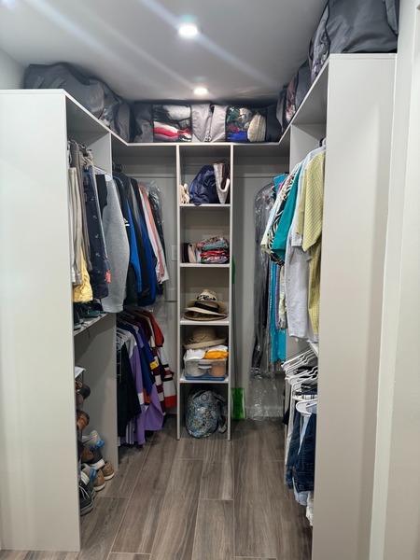
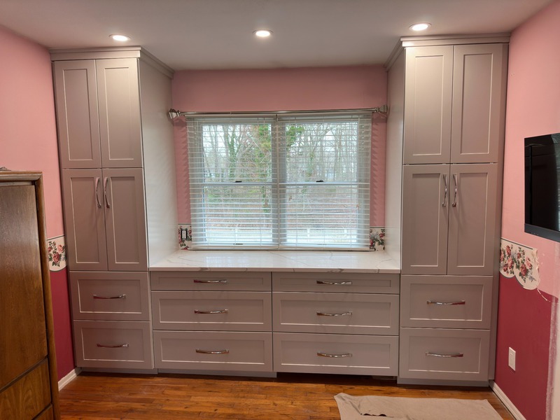
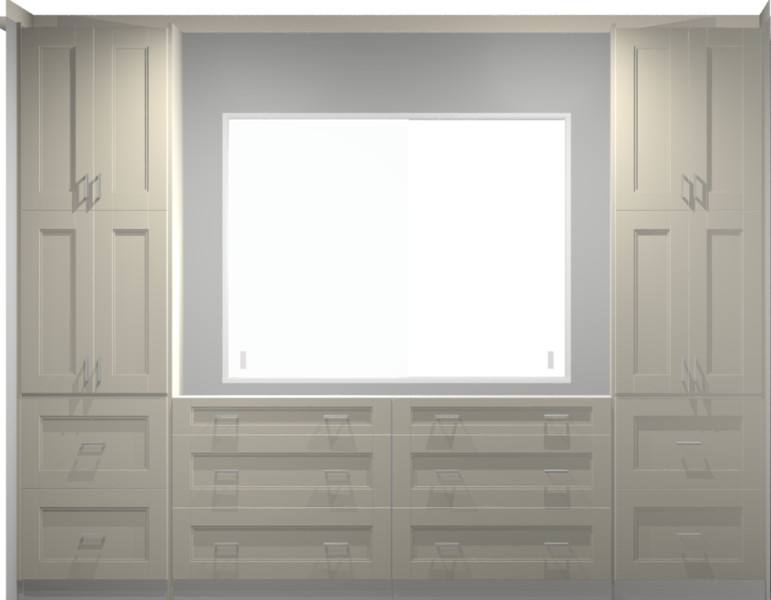
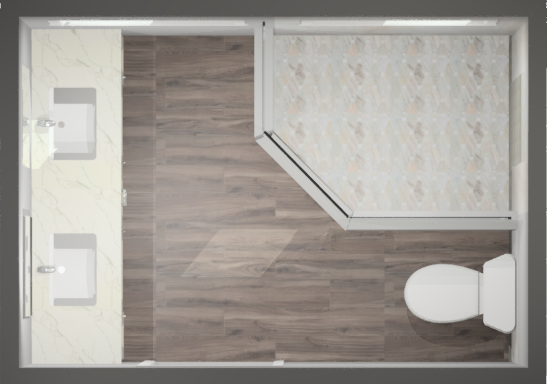
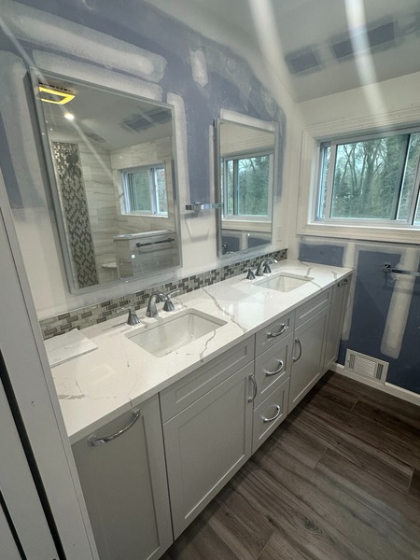
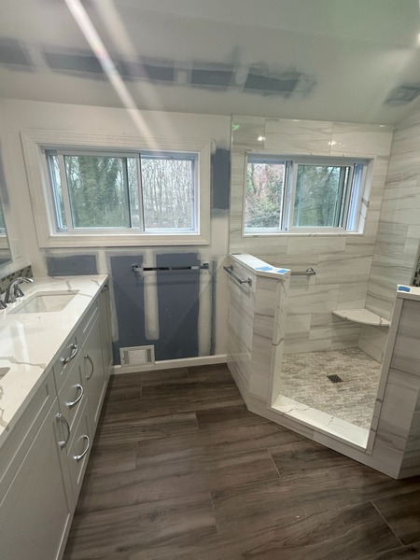
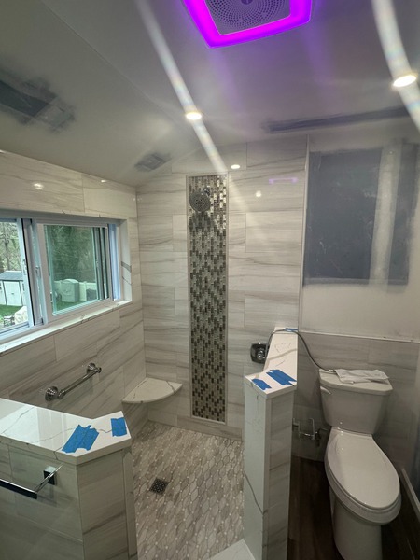
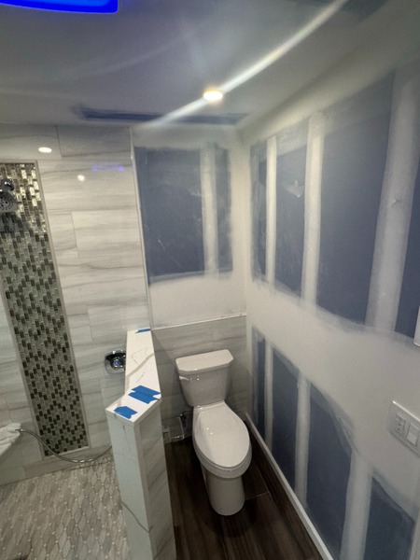
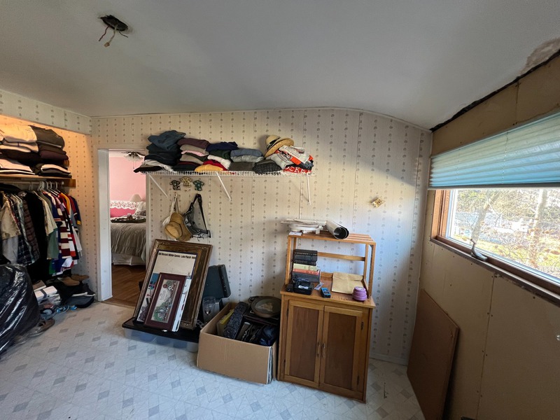
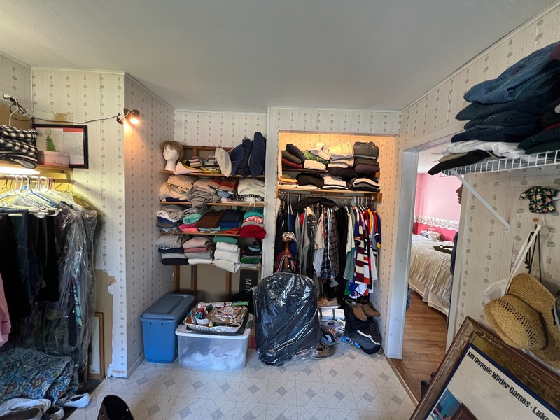
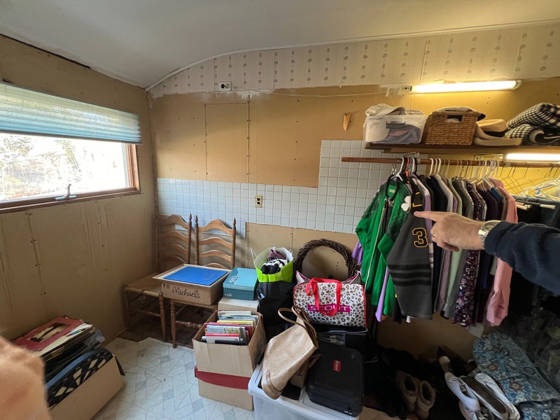
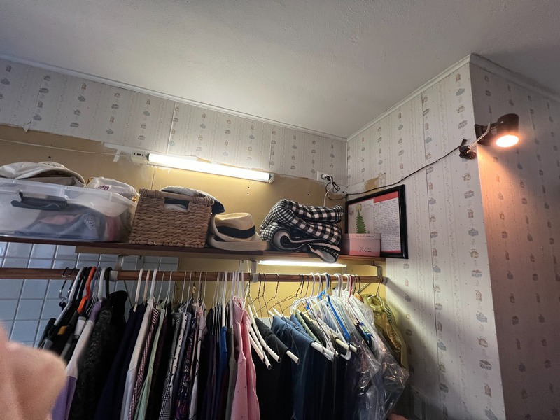
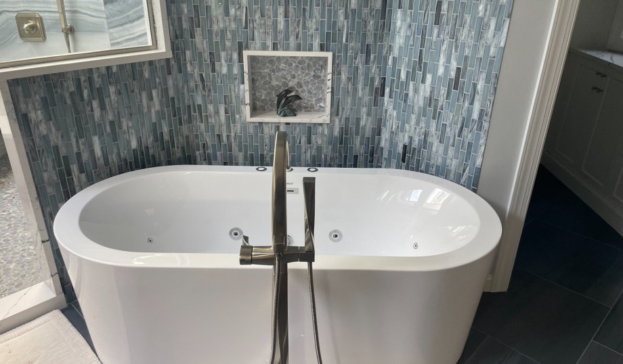
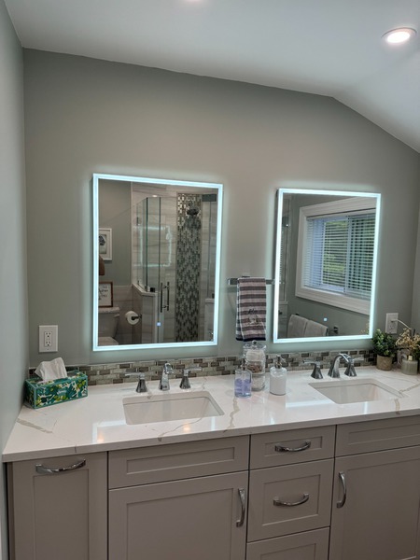
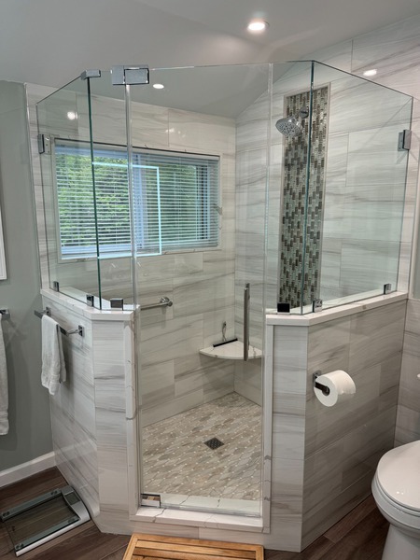
The homeowners reimagined the upper level of their high ranch, turning the former kitchen, den, and dining room into a primary suite with a bedroom, a bathroom with a double vanity and glass-enclosed shower, and a walk-in closet with built-in shelving. The bedroom features built-in cabinetry framing the window.

See the kitchen renovation from this same home in our Kitchen Gallery.
Bathroom

Before

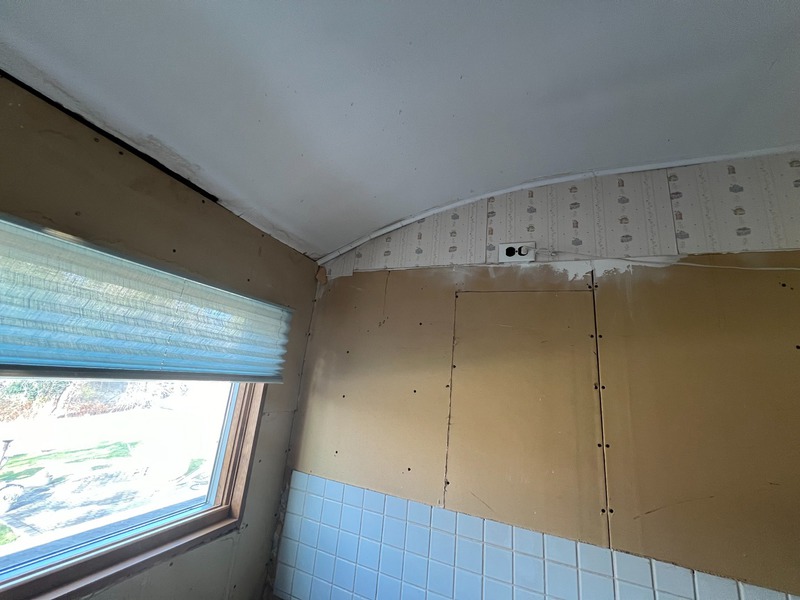
Bathroom before, view 1Bathroom before, view 2Bathroom before, view 3Bathroom before, view 4Bathroom before, view 5

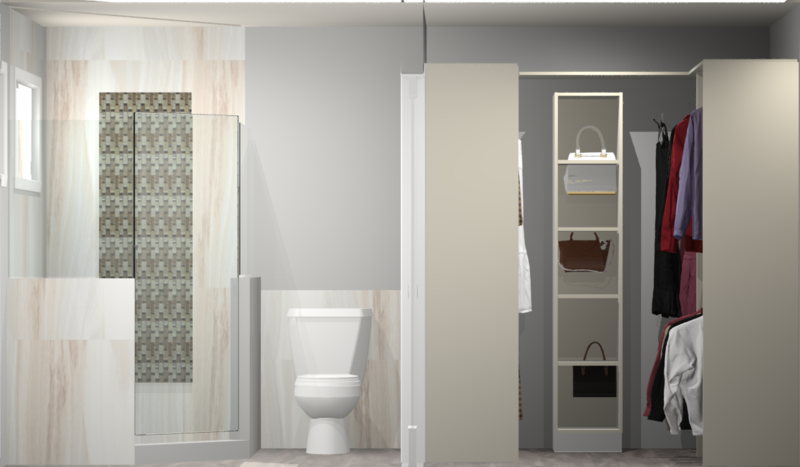
Design Renderings

Bathroom design renderings, view 1Bathroom design renderings, view 2Bathroom design renderings, view 3

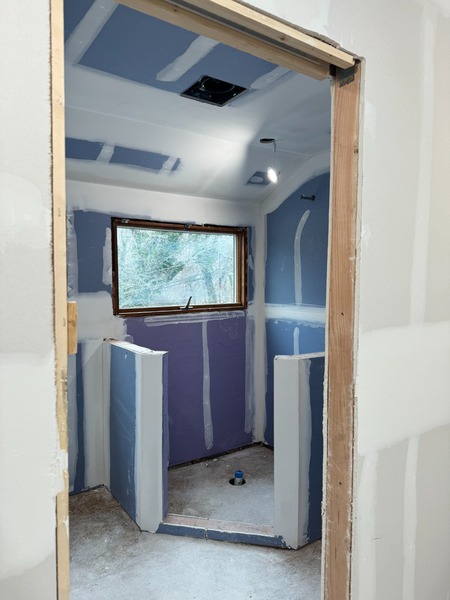
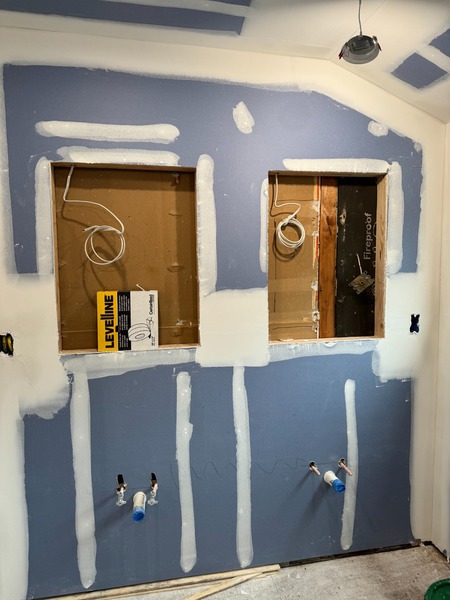
Construction Progress
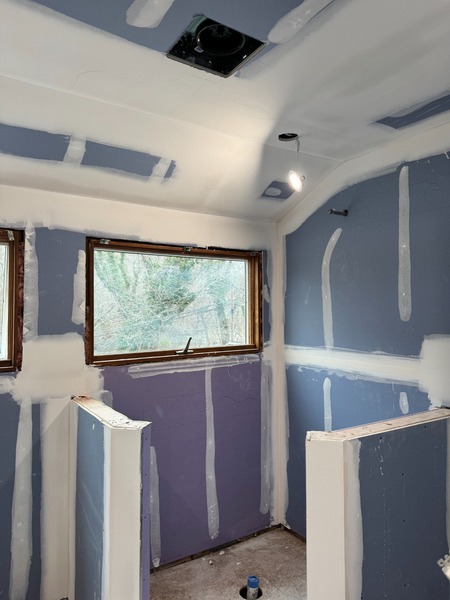
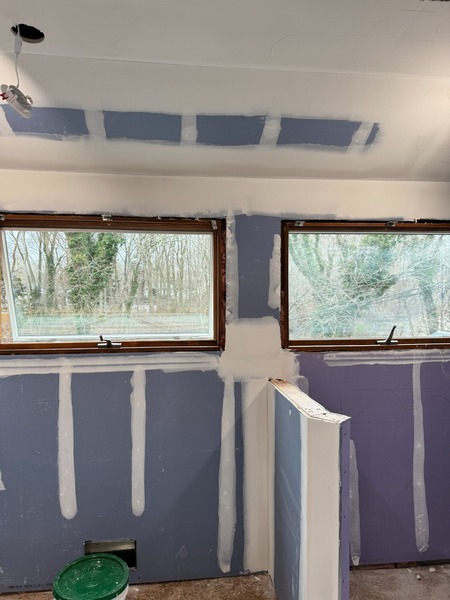
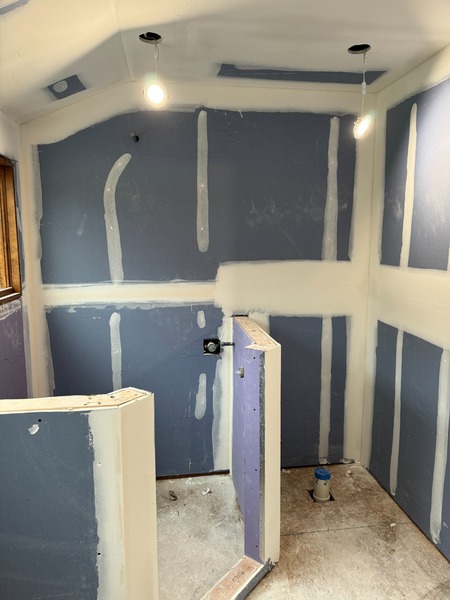
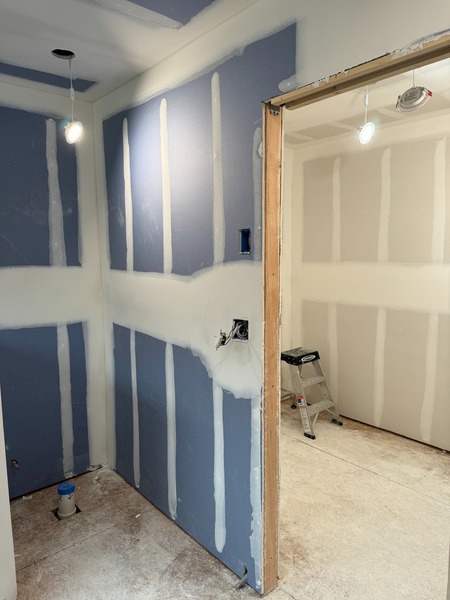
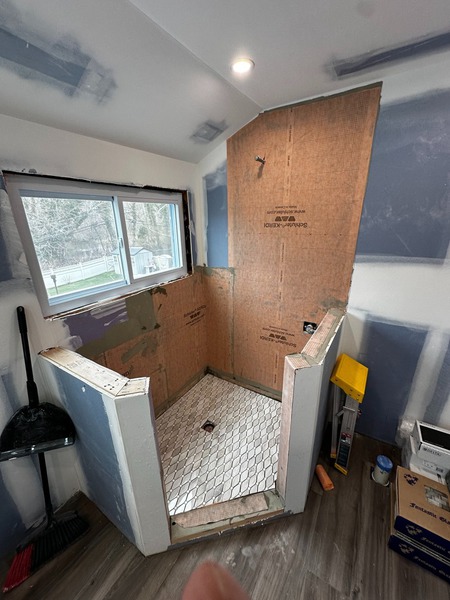
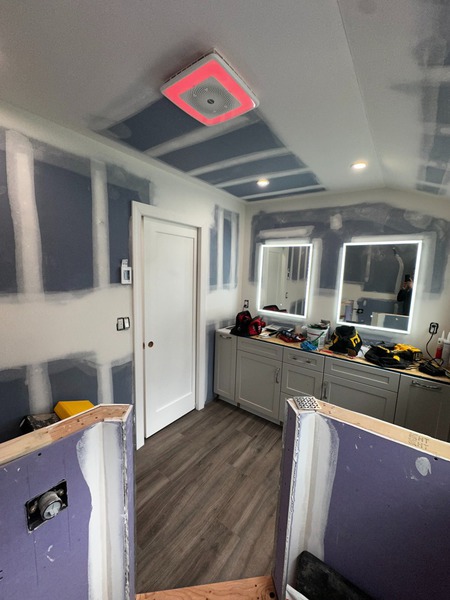
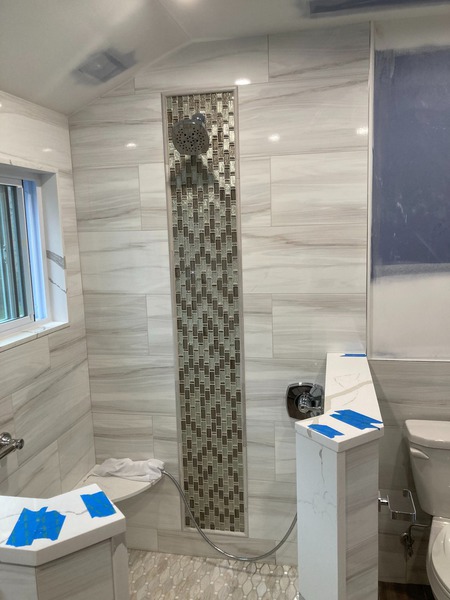
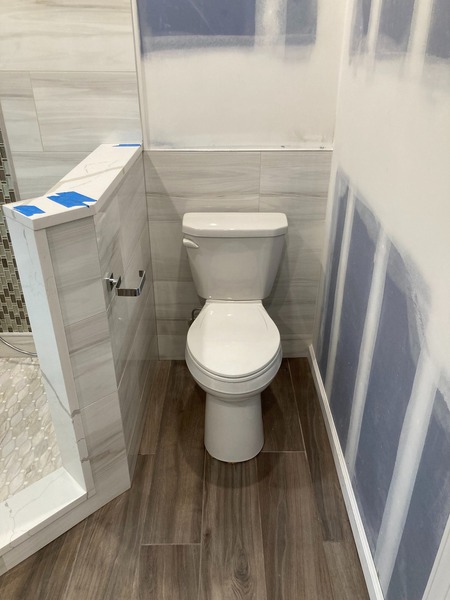
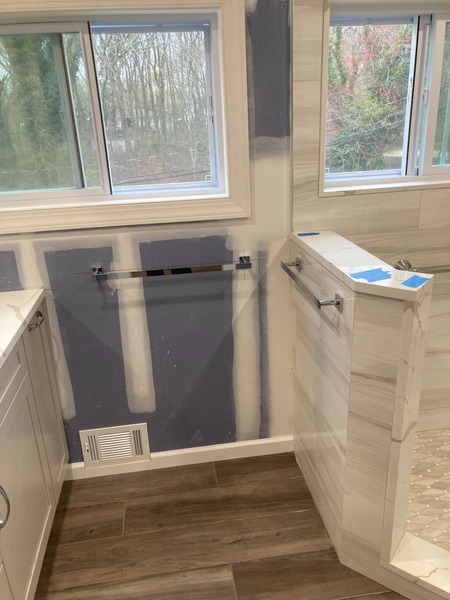
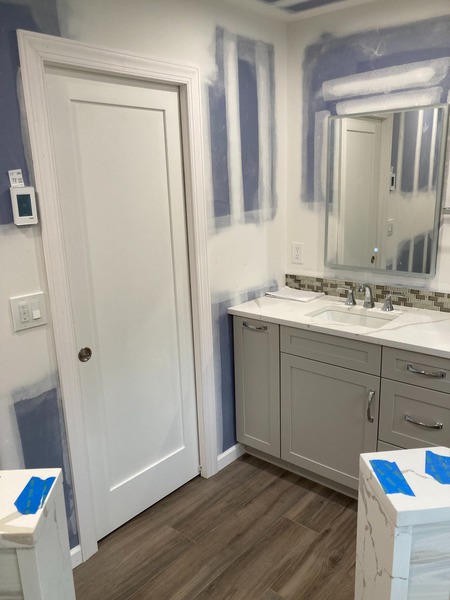
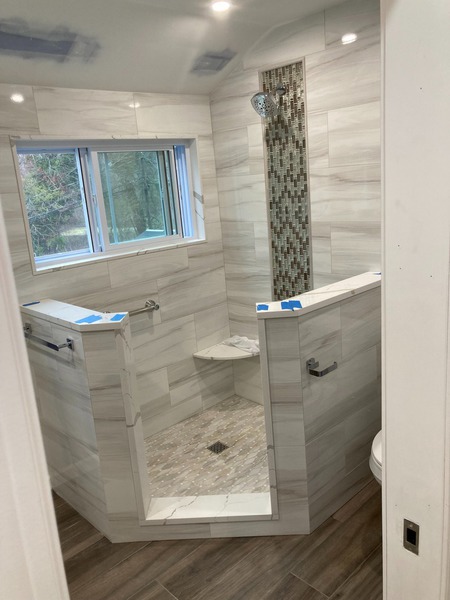
Bathroom construction progress, view 1Bathroom construction progress, view 2Bathroom construction progress, view 3Bathroom construction progress, view 4Bathroom construction progress, view 5Bathroom construction progress, view 6Bathroom construction progress, view 7Bathroom construction progress, view 8Bathroom construction progress, view 9Bathroom construction progress, view 10Bathroom construction progress, view 11Bathroom construction progress, view 12Bathroom construction progress, view 13Bathroom construction progress, view 14Bathroom construction progress, view 15Bathroom construction progress, view 16Bathroom construction progress, view 17
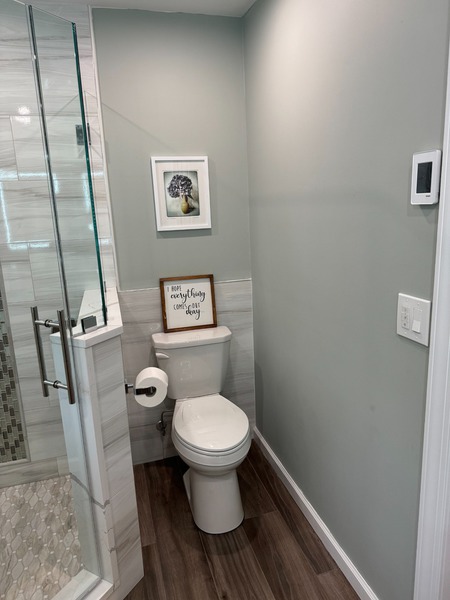
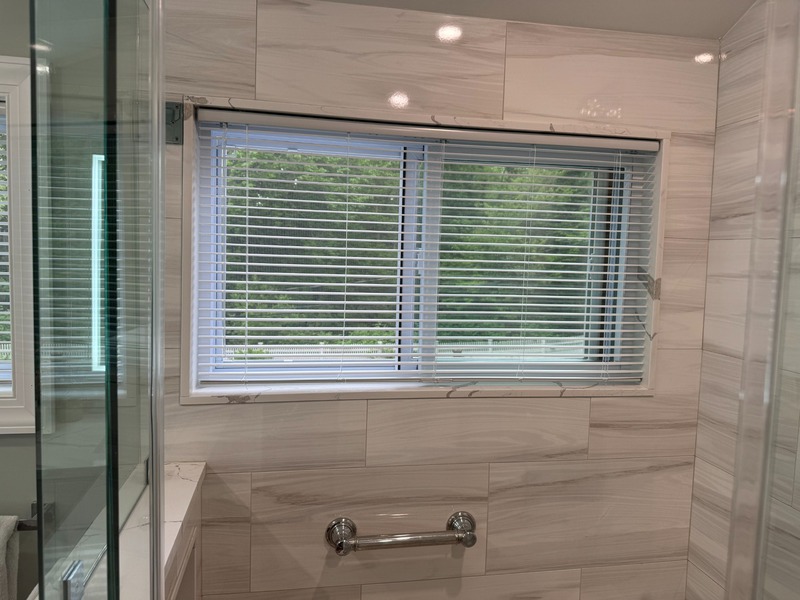
After

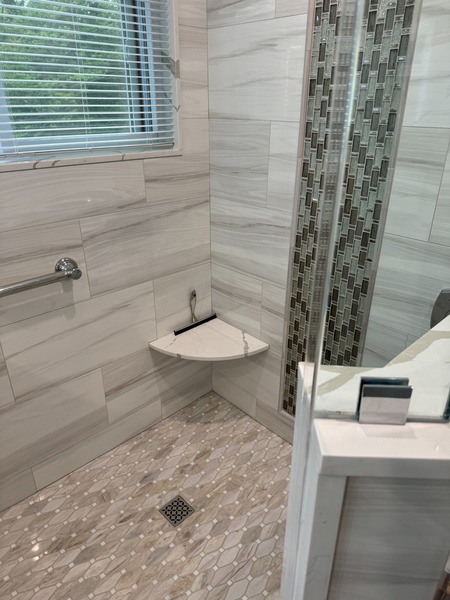
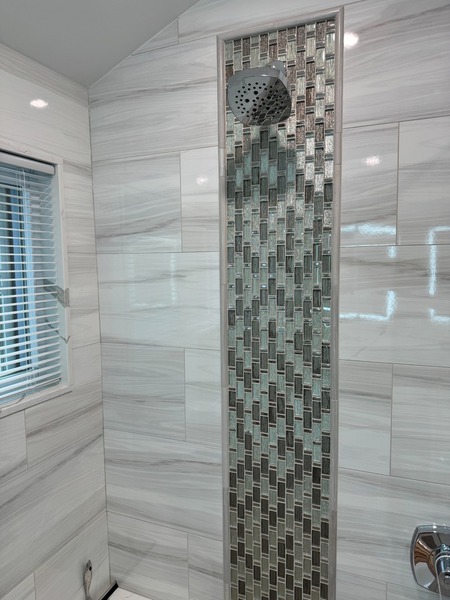
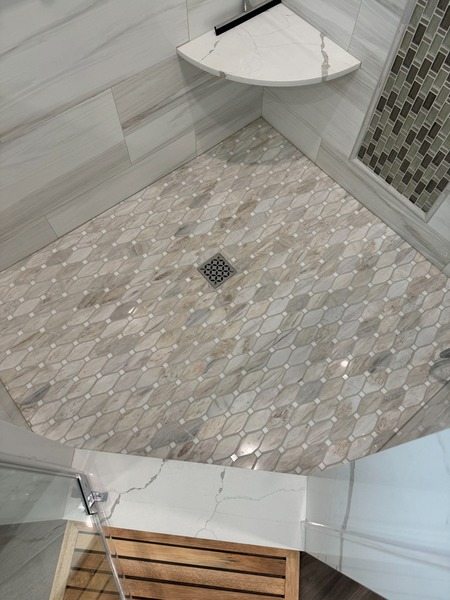
Bathroom after, view 1Bathroom after, view 2Bathroom after, view 3Bathroom after, view 4Bathroom after, view 5Bathroom after, view 6Bathroom after, view 7Bathroom after, view 8Bathroom after, view 9

Bedroom

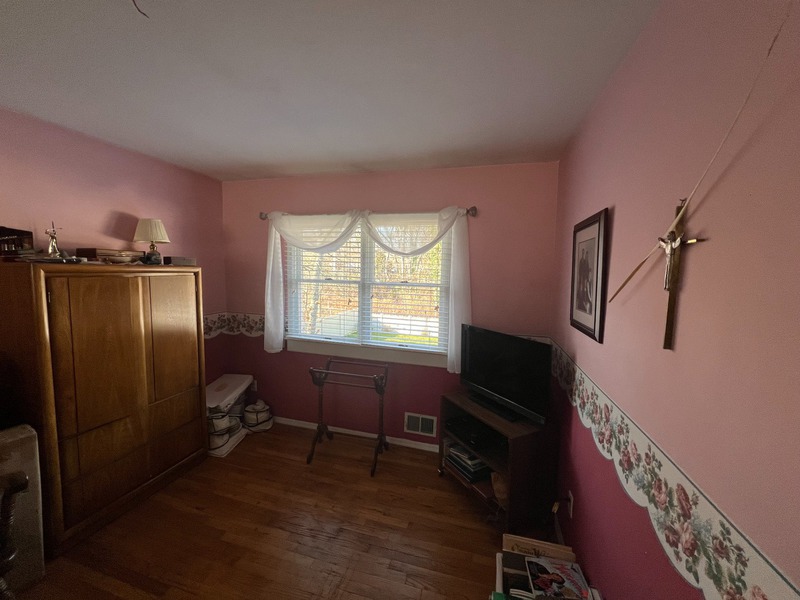
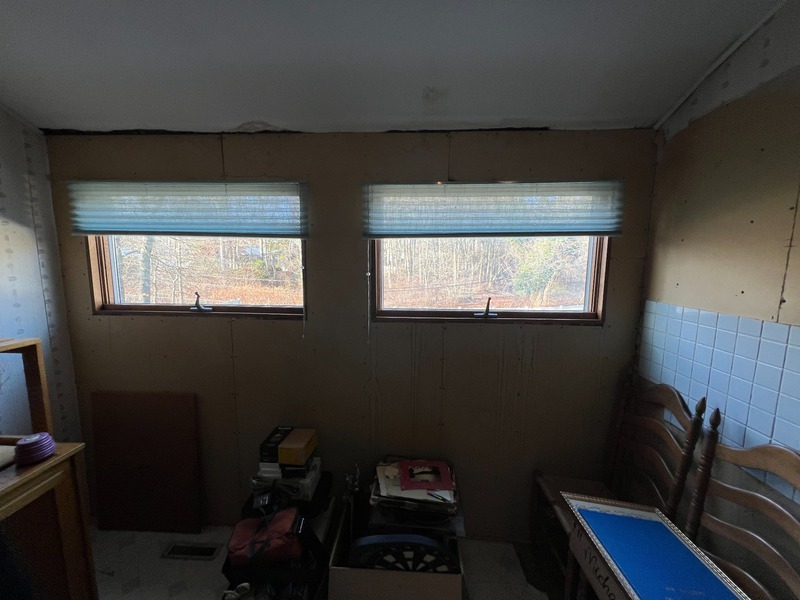
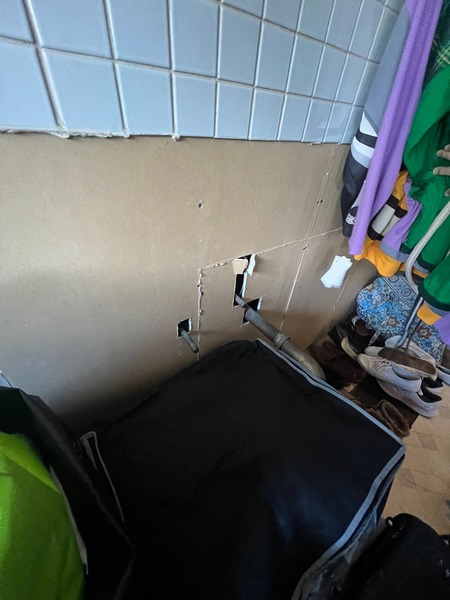
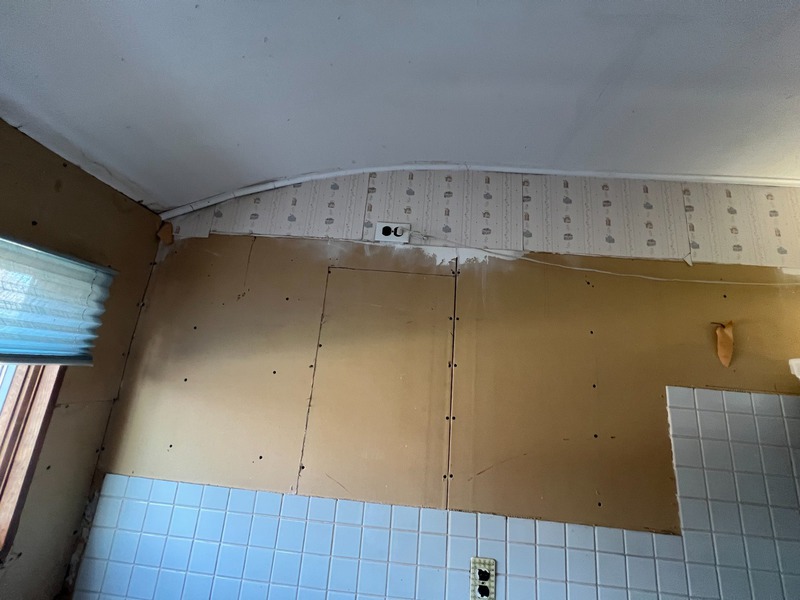
Before

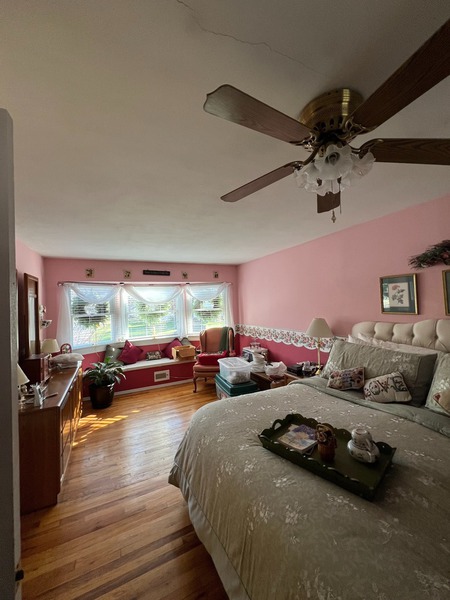
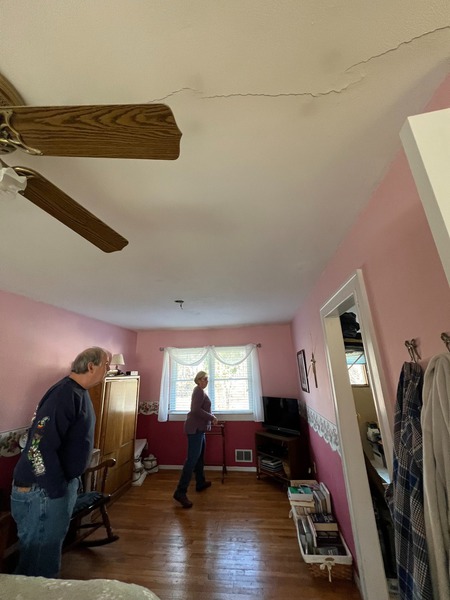
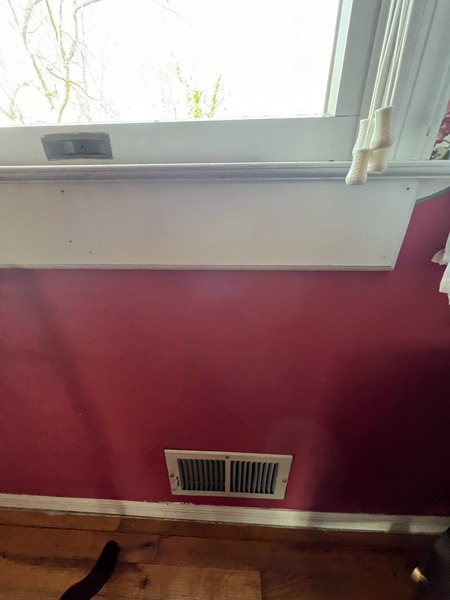
Bedroom before, view 1Bedroom before, view 2Bedroom before, view 3Bedroom before, view 4

Design Renderings

Bedroom design renderings, view 1

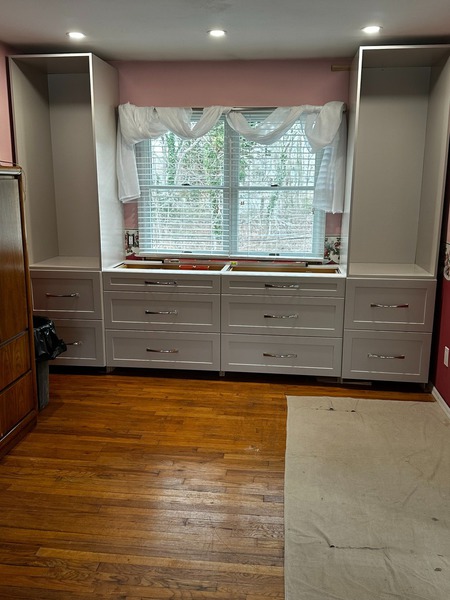
Construction Progress

Bedroom construction progress, view 1

After

Bedroom after, view 1

Walk-in Closet

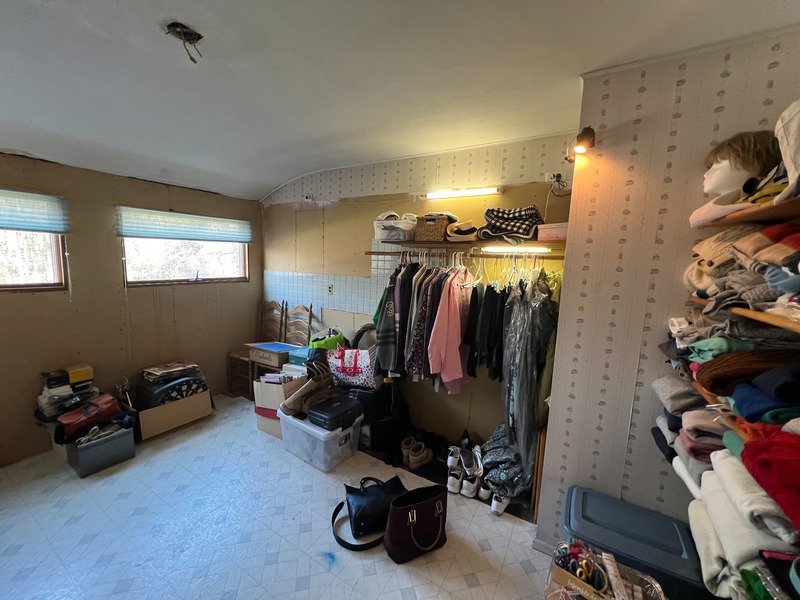
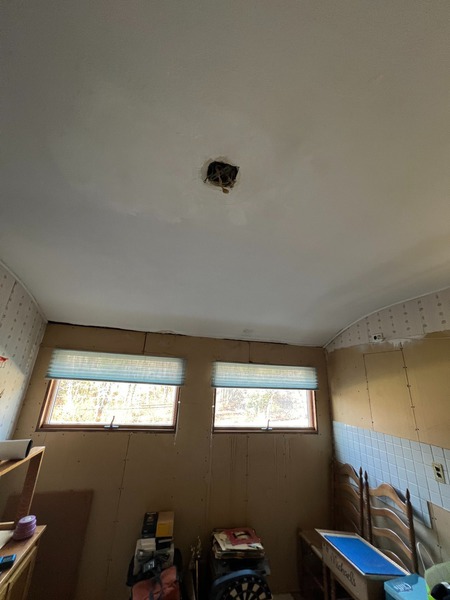
Before

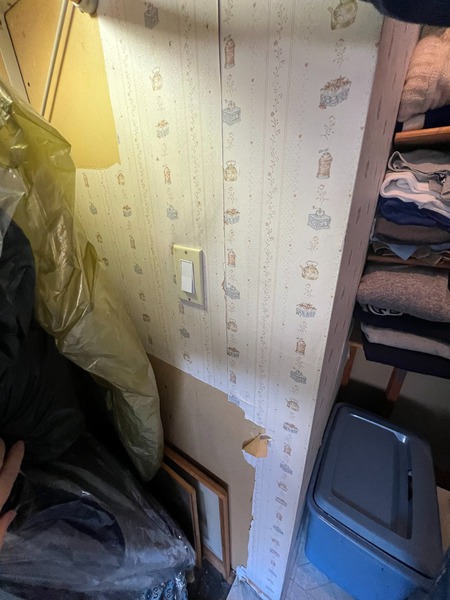
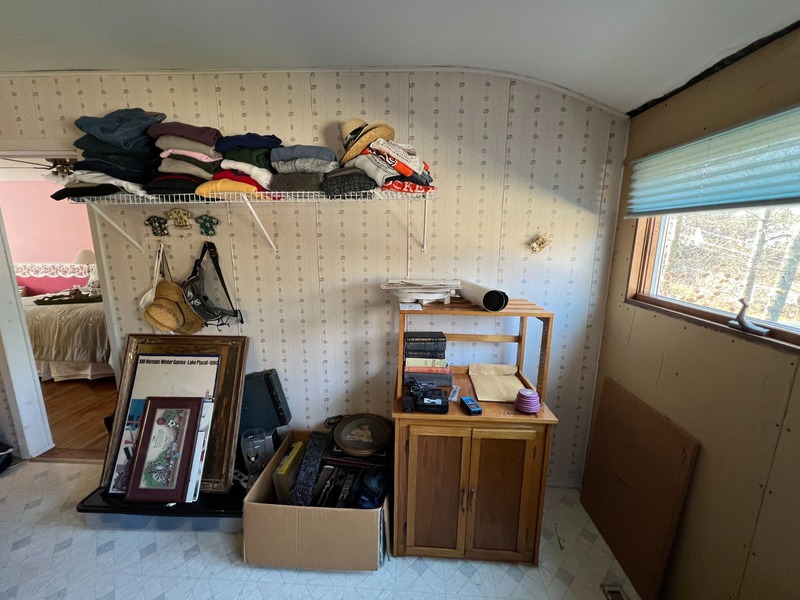
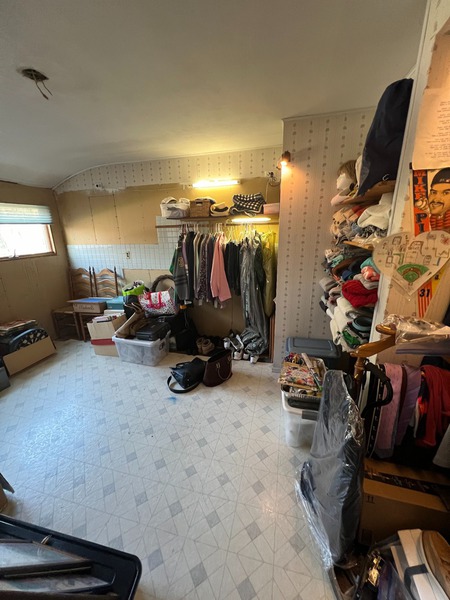
Walk-in Closet before, view 1Walk-in Closet before, view 2Walk-in Closet before, view 3Walk-in Closet before, view 4Walk-in Closet before, view 5Walk-in Closet before, view 6Walk-in Closet before, view 7Walk-in Closet before, view 8

Construction Progress

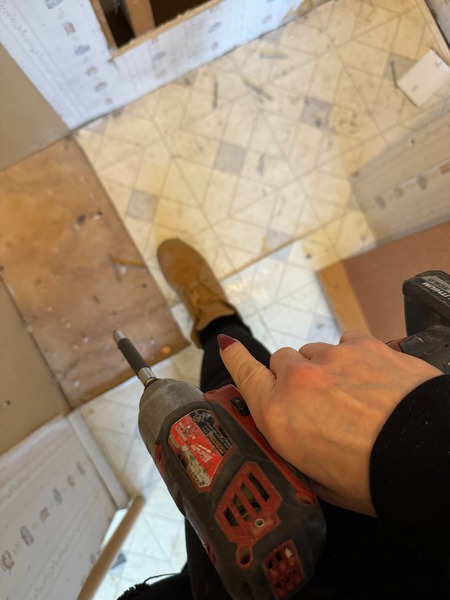
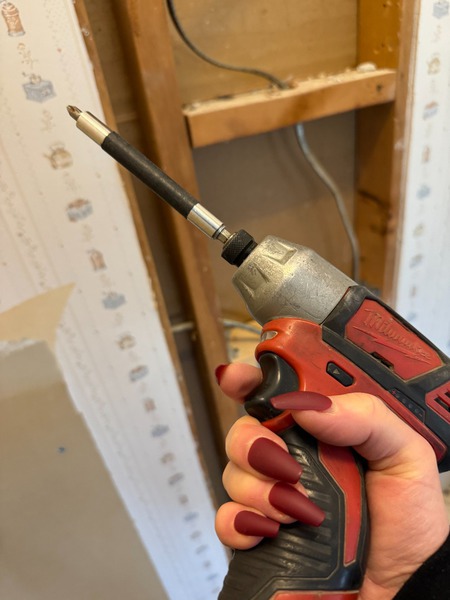
Walk-in Closet construction progress, view 1Walk-in Closet construction progress, view 2

After

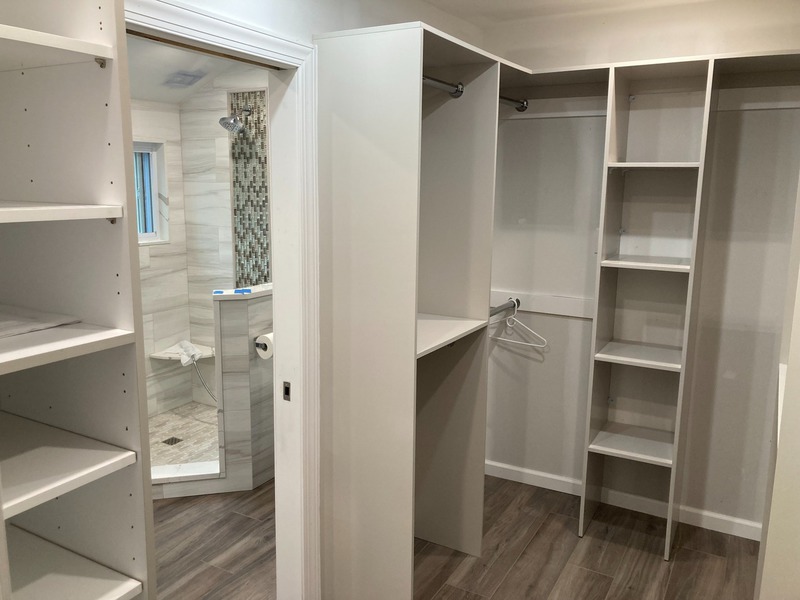
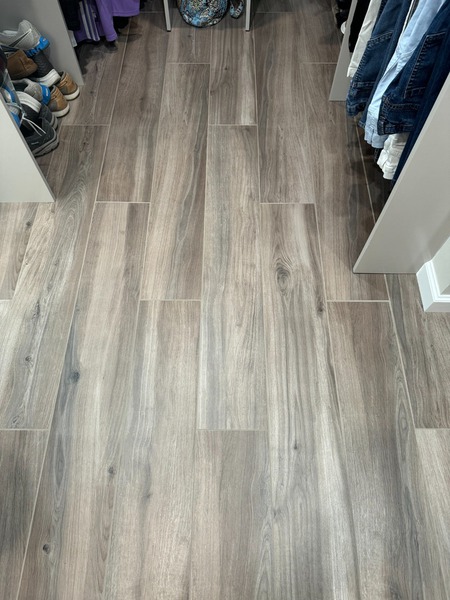
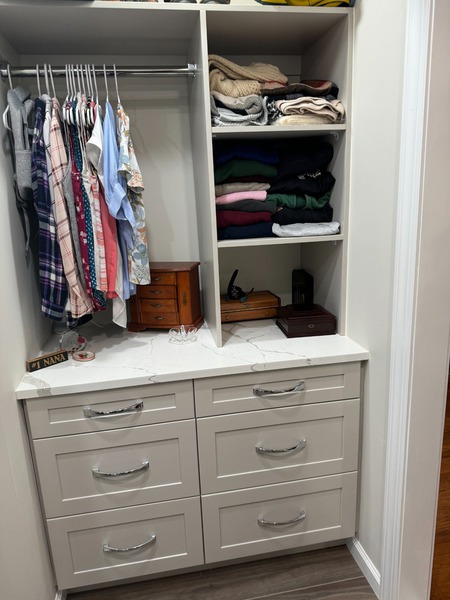
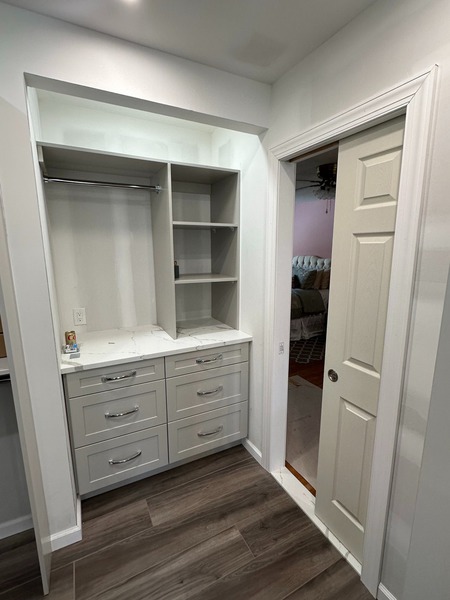
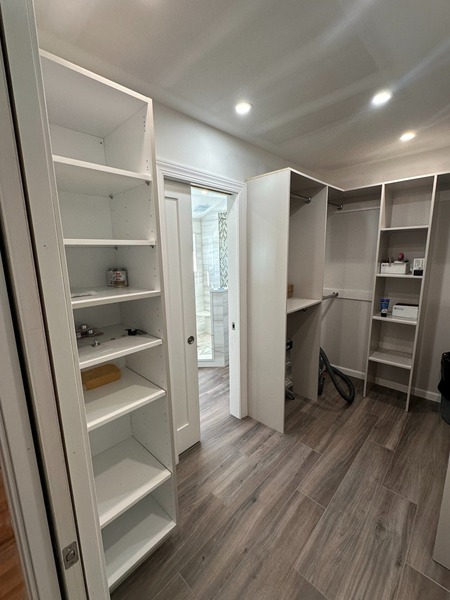
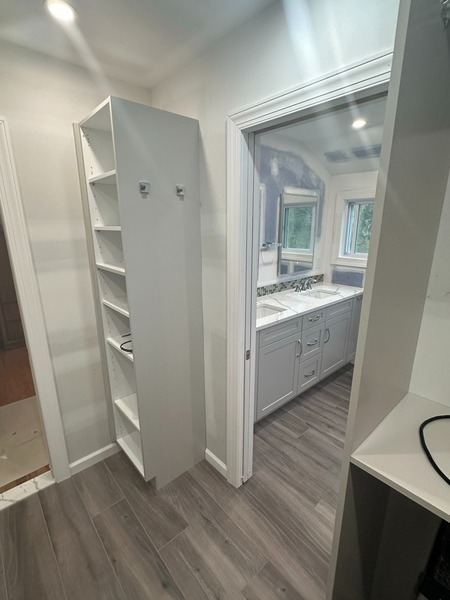
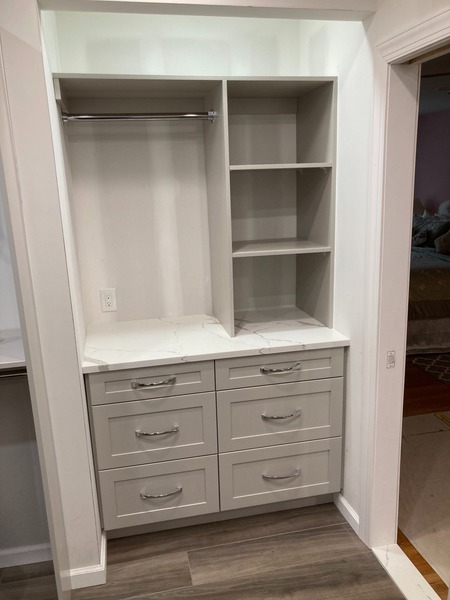
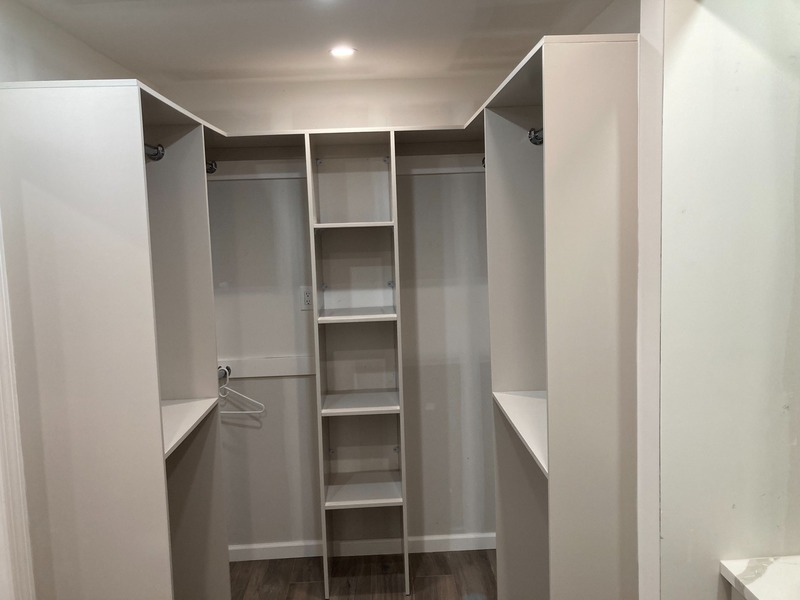
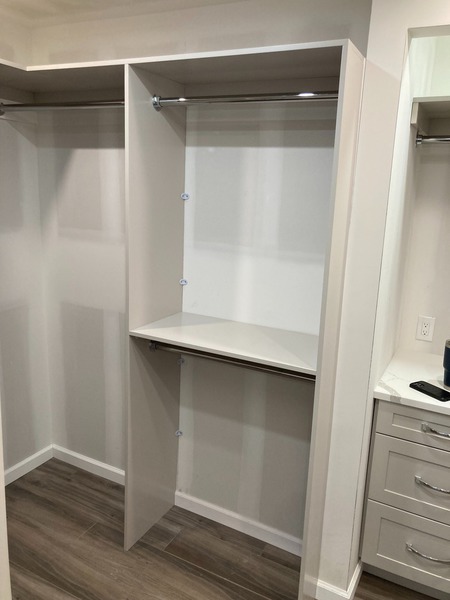
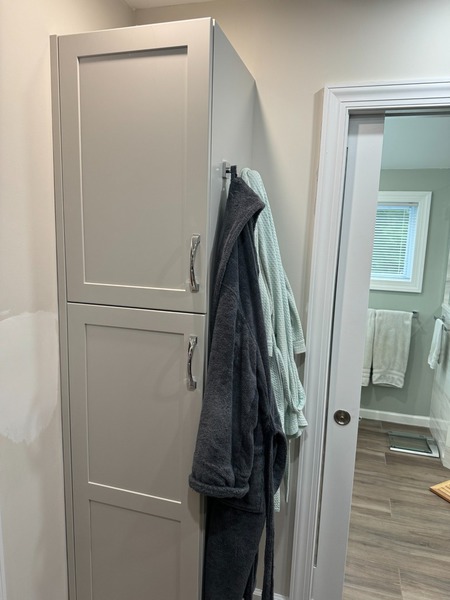
Walk-in Closet after, view 1Walk-in Closet after, view 2Installed walk-in closet shelving beside the shower doorwayBuilt-in drawers, shelving and hanging storage in use Built-in dresser beside the bedroom doorway Shelving and hanging storage viewed from the doorway Tall shelves beside the bathroom doorway Built-in dresser with open shelving and hanging rod Wraparound hanging storage with a center shelf tower Double hanging rods and a dividing shelf Tall cabinet with robe hooks beside the bathroom

Contact Us

Kitchen & Bath Designs
233 Commack Road
Commack , NY 11725
Phone: 631-462-1200 631-462-1200
Fax: 631-462-1262
E-mail Address:

Achievements & Accolades

Kitchen & Baths Designs BBB Business Review

PRONY 2022 Professional Remodeler of the year Platinum best residental kitchen ($60k-$100k category)

President, Anna Ferrante, honored as 'Women of the Month' for August 2021 by P.O.W.E.R

Nari 2018 Buzz Award winners 

-Gold winning 'Kitchen design in a residential structure'

-Silver winning 'Bathroom design in a residential structure'

-Silver winning 'Remodeler best newspaper ad'

Print | Sitemap
© KITCHEN & BATH DESIGN INC.